Share this with your friends


339-927-5729
Best Boston Realty, LLC
20 Fairmount St, Everett, MA 02149
- $940,000
- 5
- BD
- 2
- BA
- 2,341
- SqFt




- Sold Price
- $940,000
- List Price
- $925,000
- Status
- SOLD
- MLS#
- 73470040
- Bedrooms
- 5
- Bathrooms
- 2
- Full Baths
- 2
- Living Area
- 2,341
- Lot Size (Acres)
- 0.1
- Year Built
- 1900
Property Description
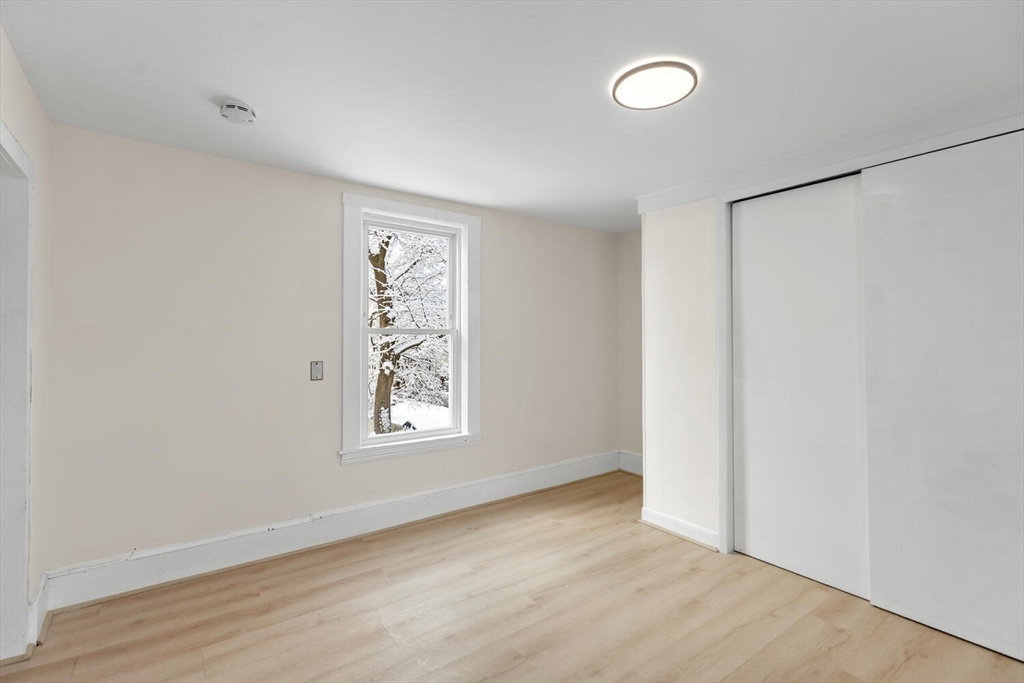
Investors! Owner-occupants! This pristine duplex on a side street blends charm, comfort, and efficiency—with lots of updates! In 2025 after an energy audit: new insulation, weatherstripping, some ductwork, and fresh interior paint thru-out! In 2024: 2 furnaces, water heater, gas lines, other plumbing, lighting, and gutters! Unit 1 shines with wood floors, 2 BRs, renovated bath and kitchen with all new SS appliances, composite counters, and laminate floor. Unit 2 is spacious! Large living and dining rooms with wood floors, big kitchen, 3 BRs, a bonus room (home office?), and full bath. Upgrades: disposal, dishwasher, microwave and some flooring. Interior of Unit 2 was de-leaded. Lawn area, shed, and driveway for parking. On side street. Glendale Park, Airport, Encore Resort are all close by! A rare investment opportunity! With plans for a new soccer stadium and more, Everett is an up-and-coming market for long-term appreciation. Listing agent part owner. Buyers/agents to confirm details
Additional Information
- Taxes
- $8,819
- Interior Features
- Ceiling Fan(s), Lead Certification Available, Stone/Granite/Solid Counters, Upgraded Cabinets, Upgraded Countertops, Bathroom With Tub & Shower, Remodeled, Open Floorplan, Living Room, Kitchen, Laundry Room, Dining Room, Office/Den
- Parking Description
- Paved Drive, Off Street, Paved
- Lot Description
- Level
- Water
- Public
- Sewer
- Public Sewer
How much is your home worth?
...get instant property value now!
Mortgage Calculator
Listing courtesy of Listing Agent: Amy Harbeck from Listing Office: Kinlin Grover Compass.
The property listing data and information, or the Images, set forth herein were provided to MLS Property Information Network, Inc. from third party sources, including sellers, lessors, landlords and public records, and were compiled by MLS Property Information Network, Inc. The property listing data and information, and the Images, are for the personal, non commercial use of consumers having a good faith interest in purchasing, leasing or renting listed properties of the type displayed to them and may not be used for any purpose other than to identify prospective properties which such consumers may have a good faith interest in purchasing, leasing or renting. MLS Property Information Network, Inc. and its subscribers disclaim any and all representations and warranties as to the accuracy of the property listing data and information, or as to the accuracy of any of the Images, set forth herein.